
Skip to Content
×
COMMUNITY STRUCTURE


Sun Rivers is served by the CSROA (Community of Sun Rivers Owners Association),designed to meet the needs of the community over the long term. Common interests of the residents are addressed through a community association and representative neighbourhood associations. www.mysunrivers.com

The CSROA Board of Directors administers the Community guidelines and manages the common interests, lands and amenities for the benefit of residents. Every neighbourhood at Sun Rivers has architectural design guidelines to ensure investor certainty and enduring value over time.

Similar to a strata-title development all owners pay a community common area maintenance fee which provides for the resort level of maintenance and community amenities such as the entrance landscape and water feature, paths, street lighting, community decorations etc.

Each Neighbourhood Association is represented at the Community level (CSROA) by the Neighbourhood President. The Board of Directors for each neighbourhood administer their neighbourhood guidelines and manage the common interests within their neighbourhood. Residents in adult communities and townhome neighbourhoods pay additional costs for their neighbourhood fees as they typically have more common areas and services within their neighbourhood. These fees may include individual property landscaping, neighbourhood landscaping, shared exterior and roof maintenance such as in townhomes, and other convenience and lifestyle services that may be specific to their neighbourhood.

Sun Rivers Community and Leasehold Structure information
CONSTRUCTION

At Ladera, special attention has been paid to environmentally superb technologies. Approaching Step code 4, ICF (insulated concrete foundations),humidity control, geothermal heating and cooling, dual water systems, safety and security are only a few of the thoughtful construction elements.

Artitects discussion with blueprints

Features and Finishes information



Floor Plans


Triplex LayoutFloorplans for A1 unitsFloorplans for A2 unitsFloorplans for A3 unitsFloorplans for B1 units
THE LEASE

In 1995 the Tk’emlups First Nation made an important economic development decision and voted by a landslide margin of 74% to sell the leasehold interest in the site now known as Sun Rivers. This provided for a portion of its reserve land to be reverted back to the federal government to be held jointly with the First Nation for leasing. Today this prime parcel of real estate overlooking the City of Kamloops and South Thompson River has become Sun Rivers, one of Canada’s most innovative resort communities. Experts consider this lease agreement to be one of the most comprehensive and secure ever established.

Sun Rivers holds the 99-year head lease and the head landlord is ‘His Majesty the King in right of Canada’ (the Crown). The lease has been structured to most fully protect the investments of the homeowners, the investors, the lenders and Sun Rivers. Purchasers secure their interest through the purchase of a registered leasehold title which secures their interest for the term of the lease in accordance with the rights and obligations outlined in the lease.


Sun Rivers overlookign the Thompson River at sunrise
LOCAL GOVERNMENT

The Tk’emlúps te Secwepemc First Nation is the local government and like any municipality collects property taxes and provides and arranges for services to the community. Services include 911, fire protection, police protection, library access, schools and busing, paramedic and ambulance service, hospitals and public health and recreation in the City of Kamloops.

Services are provided through the First Nation and a number of servicing arrangements with service providers such as the City of Kamloops and Corix Multi-Utility Services.

Property taxes are paid to the Tk’emlúps te Secwépemc First Nation. The precedent-setting Head Lease, Sub-Lease and Master Development and Servicing Agreement clearly sets out the process by which taxes for services are levied. Sun Rivers’ residents pay property tax rates that are reasonably comparable to the City of Kamloops rates. The rate setting is based on assessed values determined by the BC Assessment Authority. Sun Rivers residents are eligible to apply for Homeowner grants.

Sun Rivers is outside the City of Kamloops boundaries but within the boundaries of the TNRD (Thompson Nicola Regional District). Sun Rivers residents may vote in the TNRD elections.


Kamloops with sunset in background
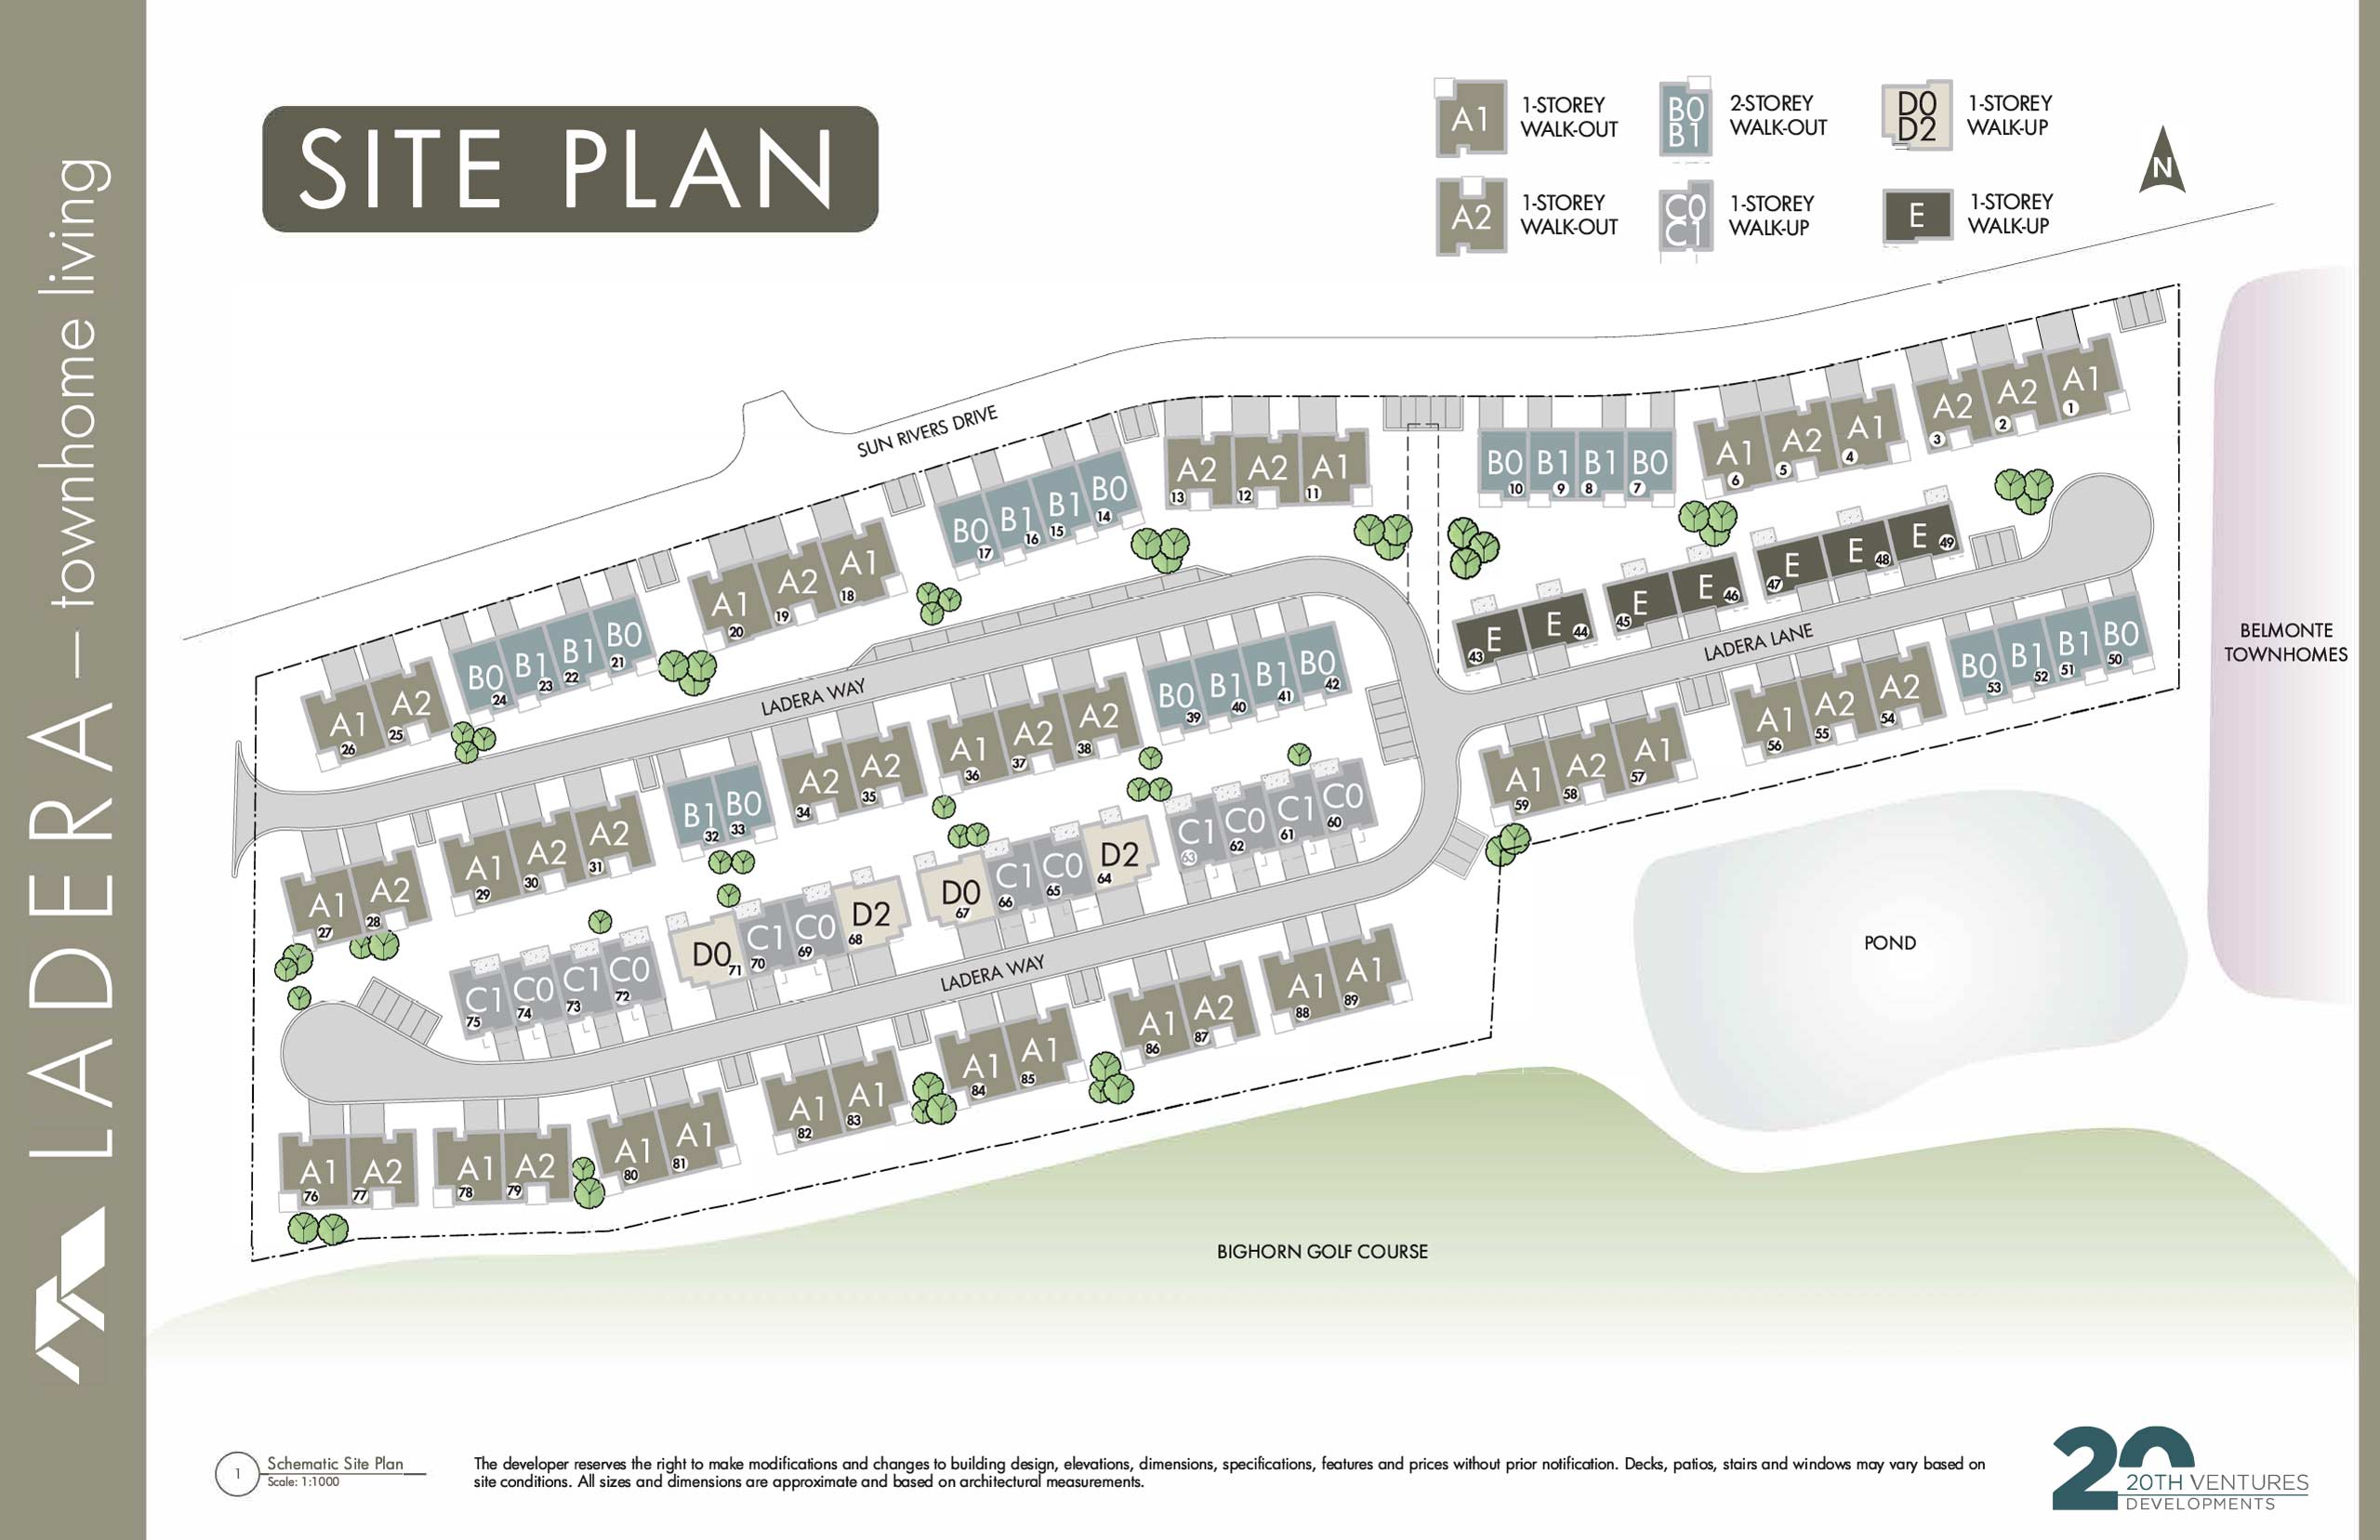
Ladera Community Plan

Choosing Your Ladera Townhome in Sun Rivers, Kamloops

October 15th 2026


Choosing Your Ladera Townhome in Sun Rivers, Kamloops,

What to weigh when choosing a home at Ladera: floor plan, setting, finishes and timing.

Ladera is a community of 89 new multi-level townhomes by 20th Ventures Developments, on the south-facing hillside of Sun Rivers in Kamloops, BC. Homes have two to four bedrooms across nine home styles and are being built in phases.

No two homes at Ladera are quite alike. Layout, position on the hillside and stage of construction all vary, so choosing one comes down to a handful of decisions. This guide walks through each of them, along with the questions worth asking along the way.

Ladera at a glance

  • Location: Sun Rivers, Kamloops, BC, a short drive from downtown
  • Homes: 89 multi-level townhomes with 2–4 bedrooms and 3–4 bathrooms, across nine home styles
  • Energy: built to Step 4 of the BC Energy Step Code, with geothermal heating and cooling
  • Warranty:2-5-10 new home warranty coverage on every home
  • Developer: 20th Ventures Developments
  • Sales: Engel & Völkers Kamloops
  • Show home: 5032 Sun Rivers Drive; current hours are on the show home page

Start with how you live: choosing a floor plan

The floor plan is usually the first decision, and the one that shapes daily life the most. All of Ladera’s homes are multi-level, but they use their space differently. Some keep the kitchen, living area and primary bedroom together on one level; others spread across more floors, such as the four-bedroom B Plan with its walkout lower level.

A few questions help narrow it down:

  • Who will live in the home now, and in five or ten years?
  • How do you feel about stairs day to day?
  • Do you need a dedicated workspace, or room for visiting family?
  • How much storage and garage space do your vehicles, bikes and gear need?

Floor plans are available on the Ladera homepage, and the sales team can explain how a particular plan sits on its lot.

Consider the setting: position on the hillside

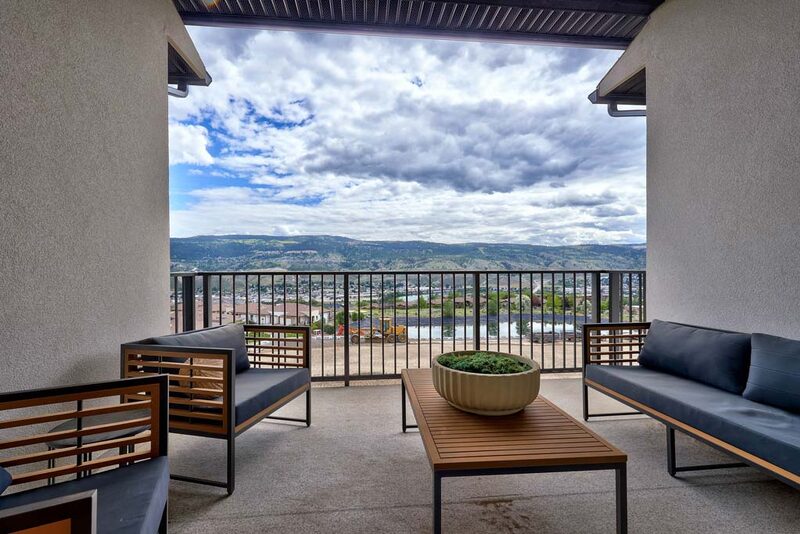
Every home at Ladera shares the same south-facing hillside above the Thompson River valley, but each has a slightly different outlook. Elevation, orientation and neighbouring buildings all affect a home’s view, how natural light moves through it during the day, and how private its outdoor space feels.

If you can, visit at different times of day. Notice how light reaches the main living areas and the deck or patio, and which paths and green spaces are closest. The community plan on the Ladera homepage shows the layout of the community.

Choose your finishes: interior colour palettes

Ladera homes are finished in one of three interior colour palettes:
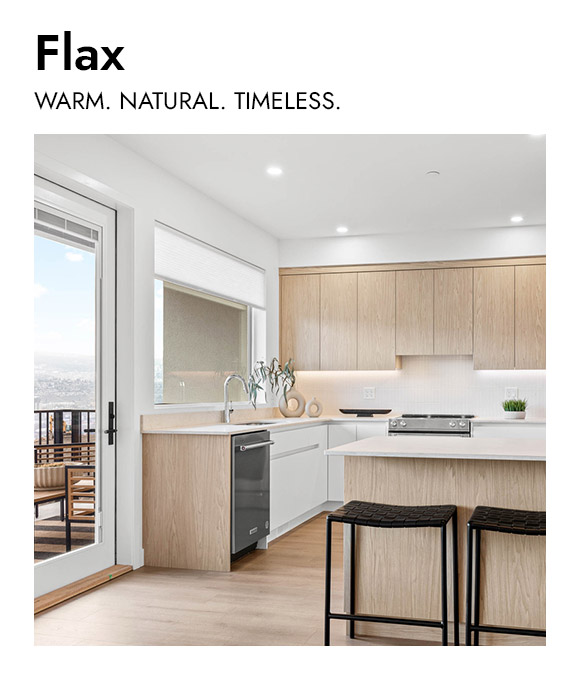
Flax interior colour palette at Ladera
Flax: warm and natural, with soft wood tones and a relaxed feel
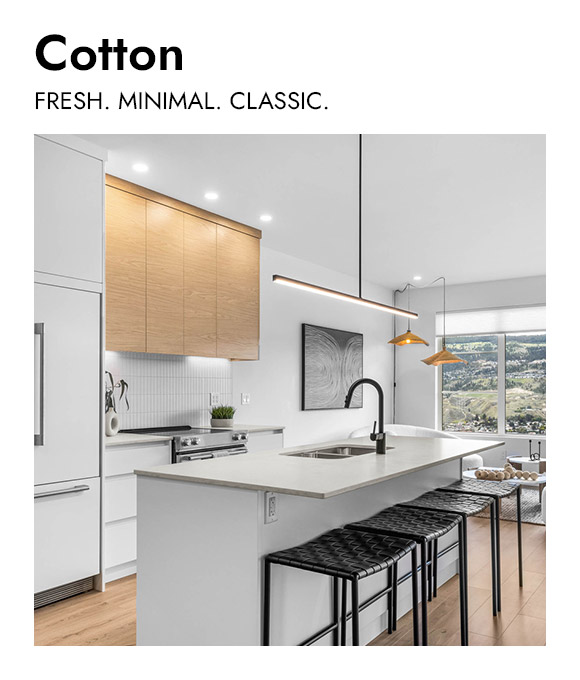
Cotton interior colour palette at Ladera
Cotton: fresh and minimal, with light cabinetry and clean, contemporary finishes
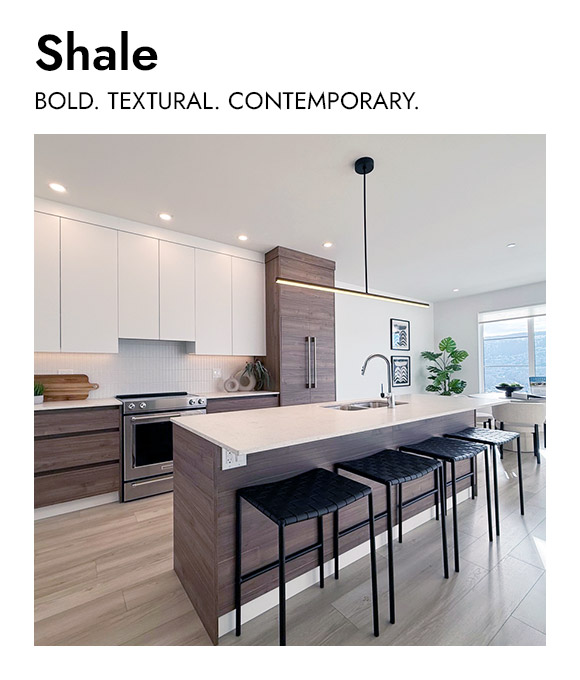
Shale interior colour palette at Ladera
Shale: bold and textural, with deeper contrasts and a grounded, modern look

Whether a palette can still be chosen depends on how far along a home is; once finishes are installed, the palette is set. The show home is finished in one of the three, and the others can be compared in person through material samples during a visit. The winter update has more on how the palettes came together.

A completed home, or one still being built?

Because Ladera is built in phases, buyers may be able to choose between homes that are finished and homes still under construction. Each has trade-offs.

A completed home

  • You see exactly what you’re buying: the finishes, the light and the outlook.
  • Finish selections are already made.
  • Possession can usually be arranged sooner, which leaves less lead time to sell a current home or give notice.

A home still under construction

  • You rely on the show home, floor plans and finish samples to picture it.
  • Some selections, such as the colour palette, may still be open, depending on the stage of construction.
  • Timing follows the construction schedule, which can mean more time to plan a sale and a move.

The sales team can confirm which homes are complete, which are still being built, and the expected timing for each.

What’s built into the homes

Some of what matters most in a home can’t be seen on a walk-through. Every home at Ladera is built to Step 4 of the BC Energy Step Code and includes construction features such as:

  • geothermal heating and cooling
  • insulated concrete foundations (ICF)
  • heat recovery ventilation and humidity control
  • energy-efficient windows

Every home also comes with 2-5-10 new home warranty coverage. For more on the energy features, see Living Sustainably at Ladera: Step 4 Energy Efficiency Explained and the perks of geothermal heating and cooling.

Visit the show home

The show home at 5032 Sun Rivers Drive is the simplest way to get a feel for a Ladera home in person, from the layout and finishes to the view from the hillside. It’s open on weekends, and private appointments are available by request. Current hours, directions and an appointment form are on the show home page.

Questions worth bringing to a visit:

  • Which homes are available now, and what is the expected timing for each?
  • Which floor plans and colour palettes can still be selected?
  • What are the current community and neighbourhood fees?
  • What’s included in the purchase, and what are the next steps?

Frequently asked questions

Where is Ladera?

In the Sun Rivers community of Kamloops, BC, on the south-facing hillside above the Thompson River valley, a short drive from downtown Kamloops. The show home is at 5032 Sun Rivers Drive.

How many homes are at Ladera, and how big are they?

Ladera is a community of 89 multi-level townhomes across nine home styles, with two to four bedrooms and three to four bathrooms.

Who is building Ladera?

Ladera is being developed by 20th Ventures Developments. Sales are handled by Engel & Völkers Kamloops.

How energy-efficient are Ladera homes?

Every home at Ladera is built to Step 4 of the BC Energy Step Code and heated and cooled with a geothermal system.

Do Ladera homes come with a warranty?

Yes. Every home comes with 2-5-10 new home warranty coverage: two years for materials and labour, five years for the building envelope and ten years for structural defects.

Can I tour a home before buying?

Yes. The show home is open on weekends, and private appointments are available outside those hours. Current hours are on the show home page.

Can I rent a home at Ladera?

No. Ladera’s homes are for sale only and aren’t offered as rentals. For questions about community guidelines, such as pets, contact the sales team.

Who can answer my questions?

The Engel & Völkers sales team, through the contact form or in person at the show home.

Next steps

If you’re weighing a home at Ladera, the show home is the place to start, and the sales team can take you through current availability and the purchase documents.

Plan a Show Home Visit

Floor plans, features, finishes, availability and timing vary by home and may change. Please confirm current details with the sales team.